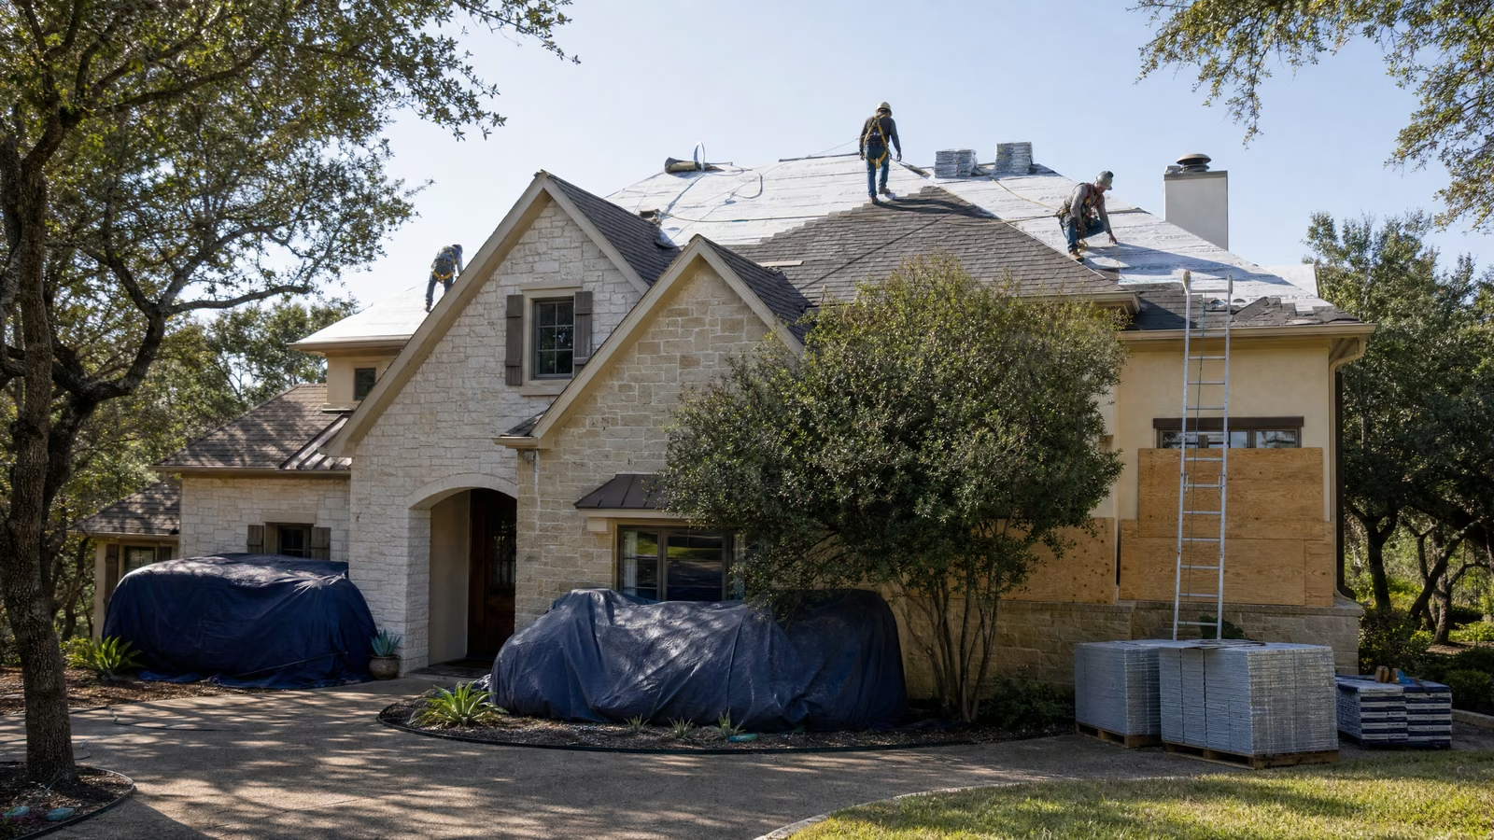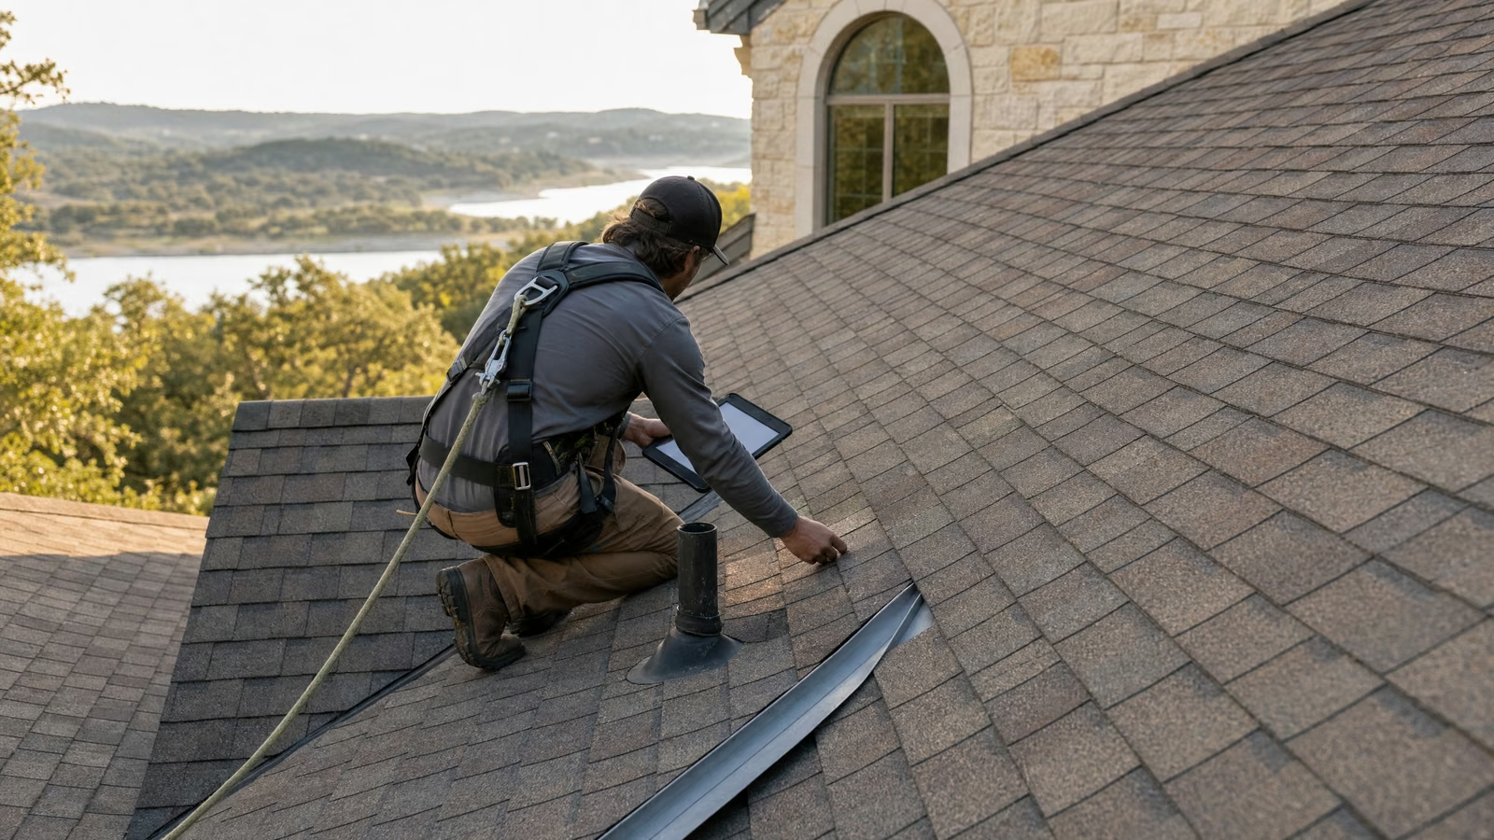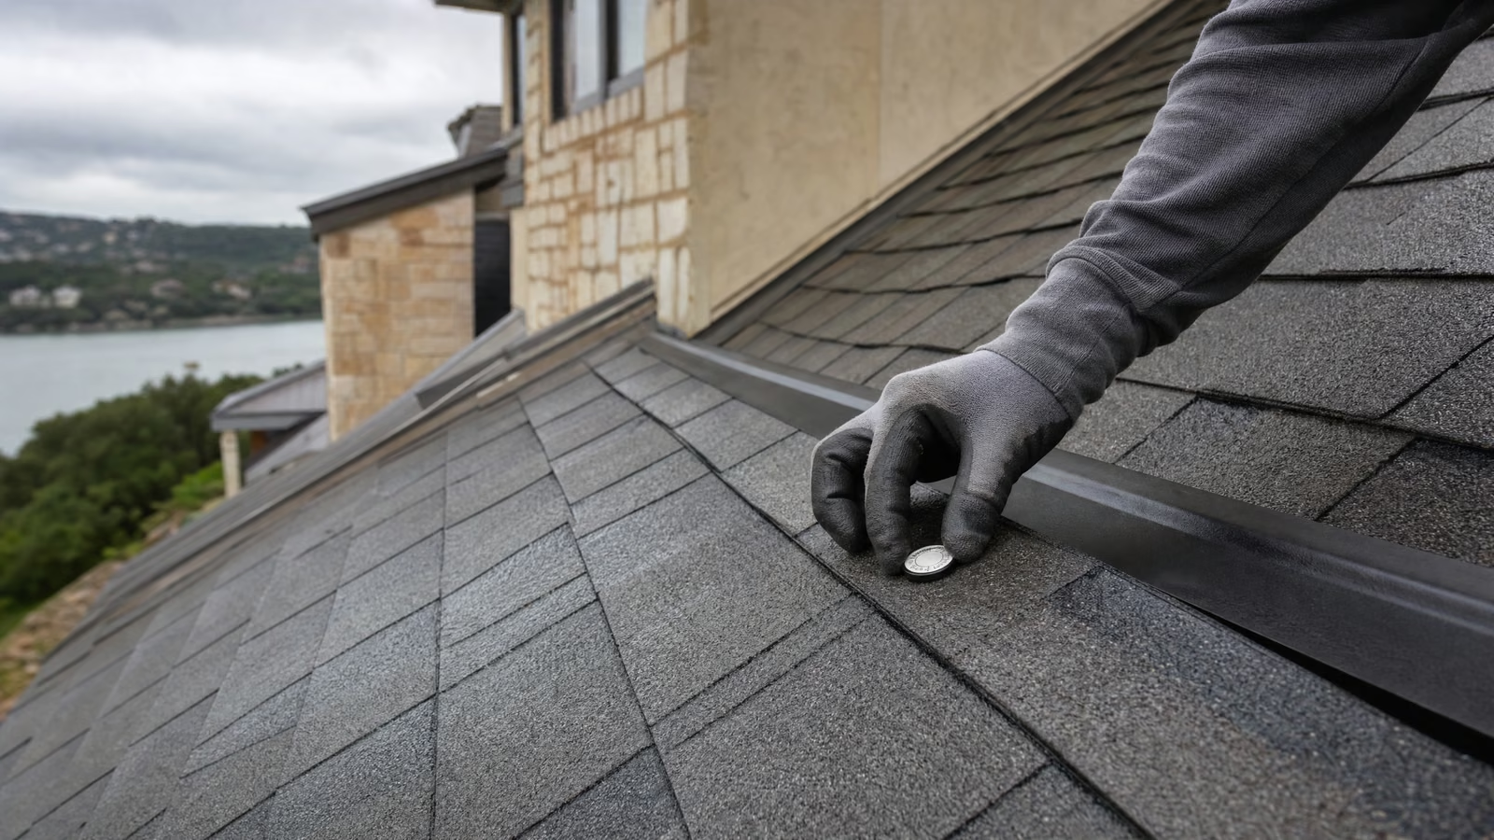
Ventilation recommendations should explain how your particular roof and attic work together. A count of new vents is only one part of that conversation. Before choosing equipment or accepting a change during reroofing, ask the contractor to describe the existing arrangement, the concern being addressed, and the reasoning behind the proposed system.
First, establish what kind of attic you have
Some attics are designed to exchange air with outdoors. Others are intentionally unvented and insulated along the roofline. The Department of Energy recognizes unvented attic construction as a distinct building approach. Adding outdoor vents should not be an automatic recommendation for every attic.
Ask which arrangement the contractor believes you have and what observations support that conclusion. Mention previous insulation work, additions, or changes to heating and cooling equipment. If different parts of the house have different construction, ask whether the proposed plan addresses each area separately.
For a vented attic, ask where air enters and leaves
A vented system needs a planned relationship between intake and exhaust. GAF’s technical guidance describes intake near the lower roof area and exhaust higher on the roof, with the components sized and arranged to work together. A new exhaust product does not establish that suitable intake already exists.
Ask the contractor to mark the proposed air path on a simple roof sketch. The explanation should identify the intake locations, exhaust locations, and any obstructions that need attention. If intake openings look present from outside, ask how the assessment confirmed that they can actually serve the intended attic space.
Ask what supports the sizing and product choice
Request the measurements, assumptions, product information, and applicable requirements used to develop the recommendation. Vent products have different capacities and installation conditions. A rule of thumb without those details gives you little basis for understanding why a particular quantity was selected.
The purpose of this question is to obtain an explanation you can keep with the proposal. You do not need to calculate or redesign the system yourself. If two contractors recommend different approaches, ask each to describe the existing conditions they observed and the design assumptions that produced their answer.
- Which attic areas and dimensions were considered?
- Which intake and exhaust products are proposed?
- What existing components will remain, change, or be removed?
- Which product instructions informed the arrangement?
Discuss existing vents and moisture sources
More vent types do not necessarily make a better combined system. GAF cautions that mixing certain exhaust arrangements can disrupt intended airflow. Ask how existing ridge vents, roof vents, gable vents, or powered equipment will be treated as part of the complete plan.
Also ask whether the concern requires work beyond roofing. DOE guidance identifies roof leaks, air leakage from the home, and exhaust discharged into the attic as possible moisture sources. A ventilation proposal should make clear which conditions were assessed and which need another trade’s attention.
Define the result you expect to receive
Before approving work, ask what the contractor expects the change to address and how completion will be documented. Keep any product details, photographs, measurements, and written explanation with the final invoice. Record assumptions that could not be verified during the initial visit.
If your original concern is an uncomfortable room, persistent moisture, or an unusually high utility bill, say so at the start. Ask whether further assessment of insulation, air sealing, or heating and cooling equipment is appropriate. A useful recommendation explains its limits and gives you a clear next step when the roof is only part of the question.
Sources & further reading
- GAF technical bulletin: proper attic ventilation
- U.S. Department of Energy: consumer guide to durable attics
- U.S. Department of Energy: unvented, conditioned attics
General homeowner guidance. Conditions, product instructions, and the agreed scope vary by property. An inspection is needed to understand your roof.